


Event Venues in Bend, Oregon
Let the Good Times Flow
Gatherings with soul—and style. At Oxford Hotel Bend, every event becomes an experience to remember. Whether you’re hosting a dynamic corporate retreat or a meaningful celebration, our venues set the stage for unforgettable moments. Experience Oxford’s renowned service, customizable catering, and event venues in Bend, Oregon that are nothing short of spectacular.
For Every Event
- 59 boutique hotel rooms
- In-house A/V
- Customizable catering by ROAM
- Shuttle service available
- 2,460 sq. ft. of flexible meeting space
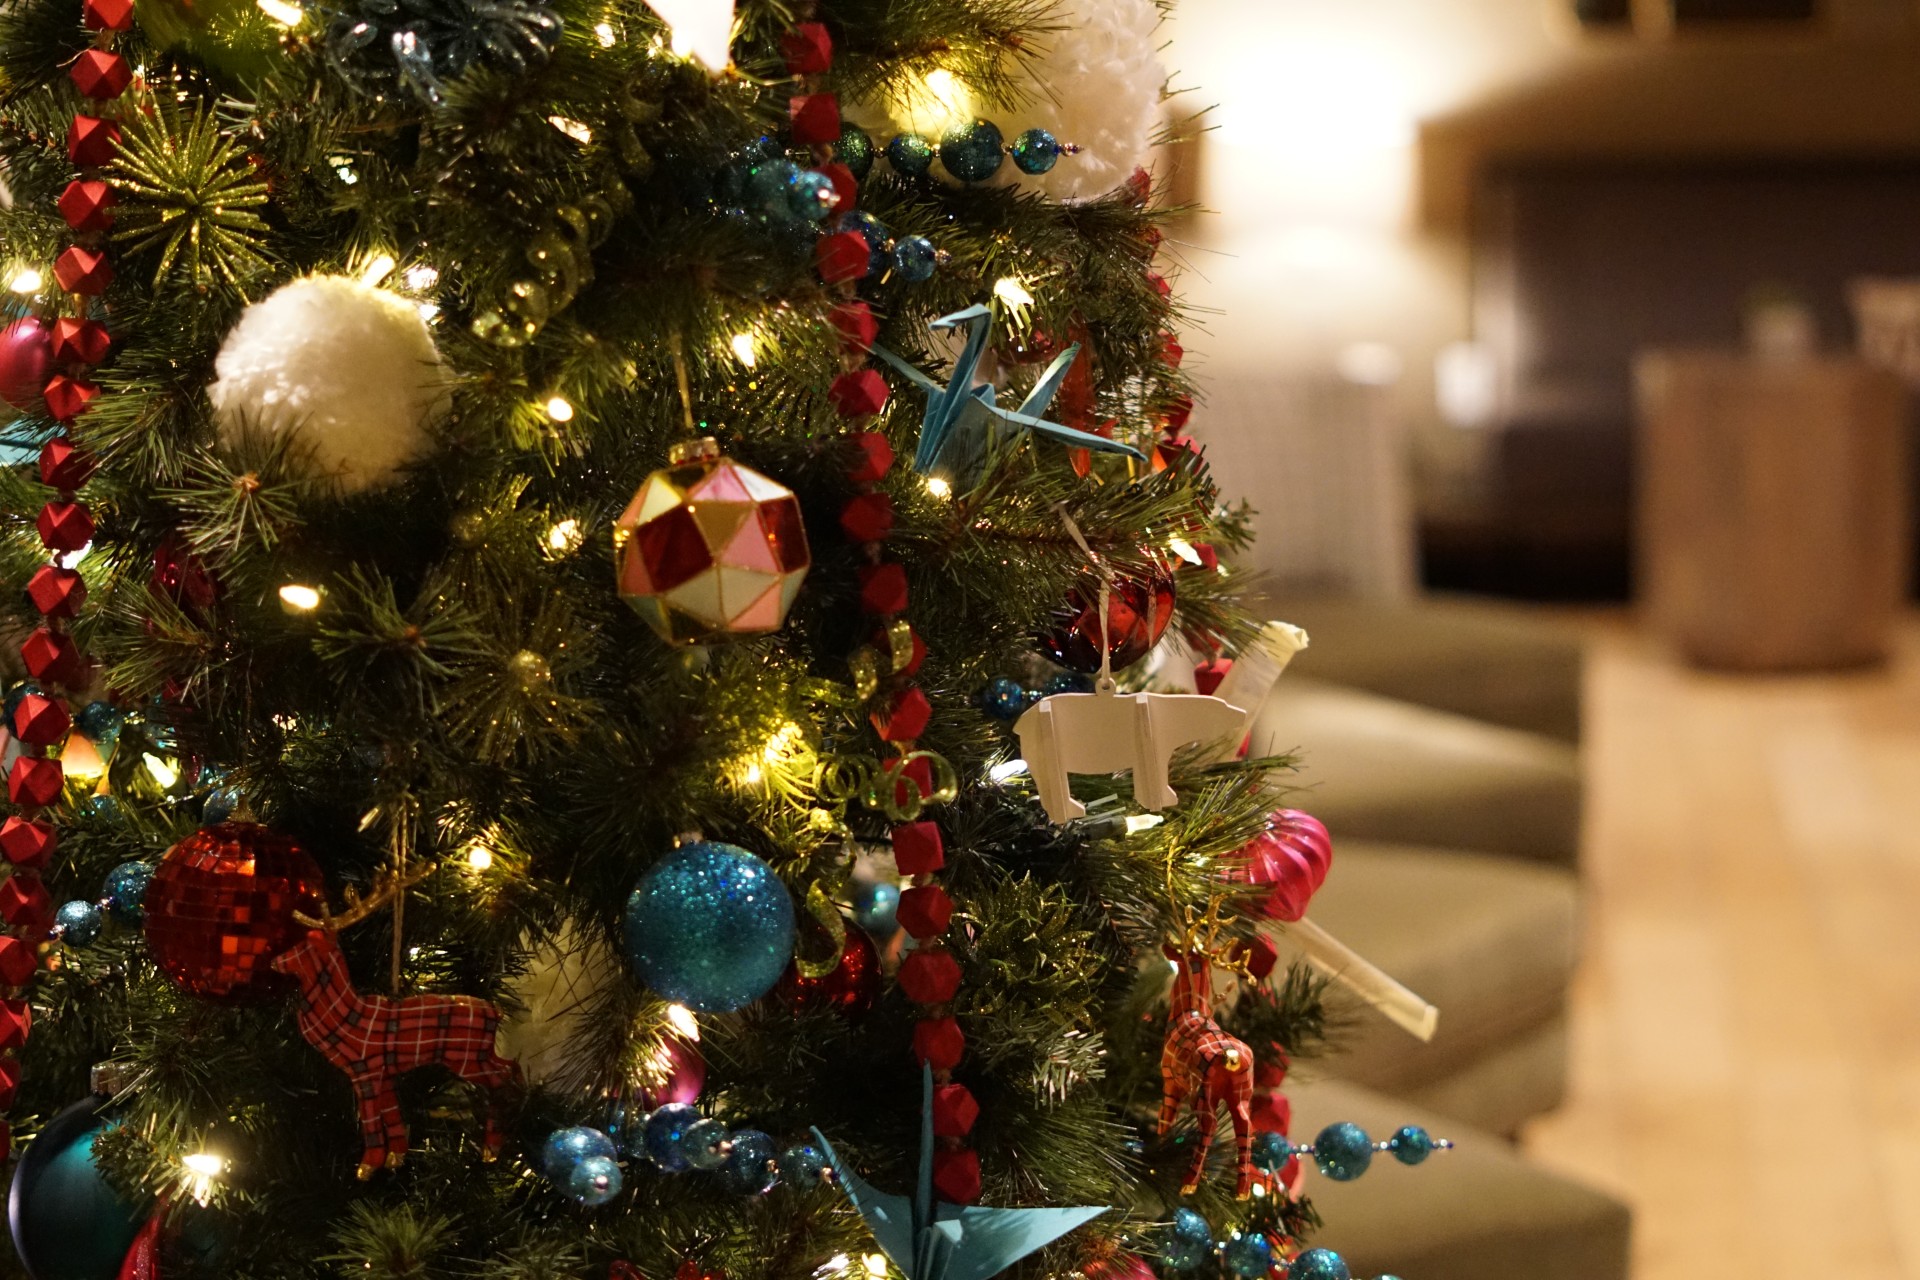
Holiday Celebration Package
Book a new event for 25+ attendees with catered meals and choose two complimentary enhancements.
Book a new event for 50+ attendees with catered meals and choose three complimentary enhancements.
Book by October 1, 2026.
Eligible Event Dates: Now through January 30, 2027.
Choose Your Enhancements:
Better Breaks
Enhanced coffee & tea service with your catered meeting.
A Warmer Welcome
A champagne greeting for your guests.
A Better Stay for the Planner
VIP guest room upgrade for the event planner.
More Around the Table
Chef’s choice appetizer add-on, one per guest.
Arrival Made Easy
Complimentary valet parking for the event planner and up to three VIPs.
A Taste of ROAM
$250 ROAM gift card to use as a raffle, recognition or event prize.
Stay a Little Longer
One-night Oxford Hotel Bend stay certificate to use as a raffle, recognition or event prize.


Catering Services
Elevate your event with our custom catering experiences, thoughtfully designed to impress. Whether you’re hosting a client dinner, a dynamic corporate meeting, or a memorable celebration, our culinary offerings are tailored to your needs. From indulgent full and continental breakfasts to artfully curated lunches, exquisite dinners, and thoughtfully crafted snacks for breaks, every detail is handled with care. For a personalized menu and exceptional service, please connect with our Sales team.
Capacity Chart
| Meeting Area | Dimensions | Classroom | Banquet | Reception | Boardroom | U-Shape | Theater |
| The Minnesota Ballroom | 2,034 Sq. Ft. 56 x 56 Ft. 11.5 Ft. Ceilings |
100 | 100 | Standing: Up to 175 Seated: Up to 100 |
50 | 50 | 150 |
| The Lava Room | 1,054 Sq. Ft. 31 x 36 Ft. 11.5 Ft. Ceilings |
60 | 56 | 100 | 24 | 30 | 80 |
| The Bond Room | 882 Sq. Ft. 24 x 36 Ft. 11.5 Ft. Ceilings |
40 | 48 | 50 | 24 | 24 | 60 |
| The Oregon Boardroom | 426 Sq. Ft. 27 x 15 Ft. 8 Ft. Ceilings |
NA | NA | NA | 16 | NA | NA |
In Full Swing


